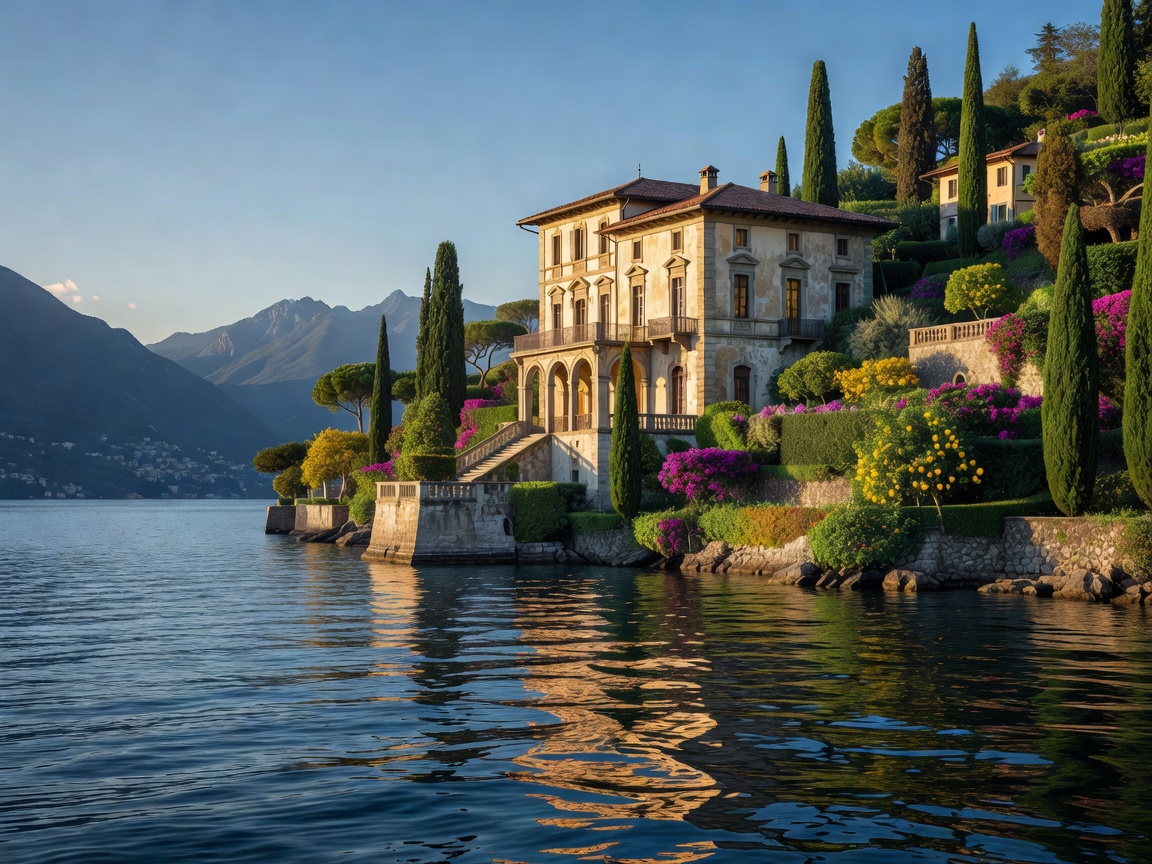
The Architectural Narrative
Set directly into the steep rocky slopes overlooking Lake Como’s central basin, Villa Varenna was conceived as a monolithic stone anchor. Rather than imposing contemporary glass volumes that conflict with the Lombardian landscape, Depotlistripple embedded the lower two levels within the cliffside, stepping the upper living pavilions in warm Roman Navona Travertine.
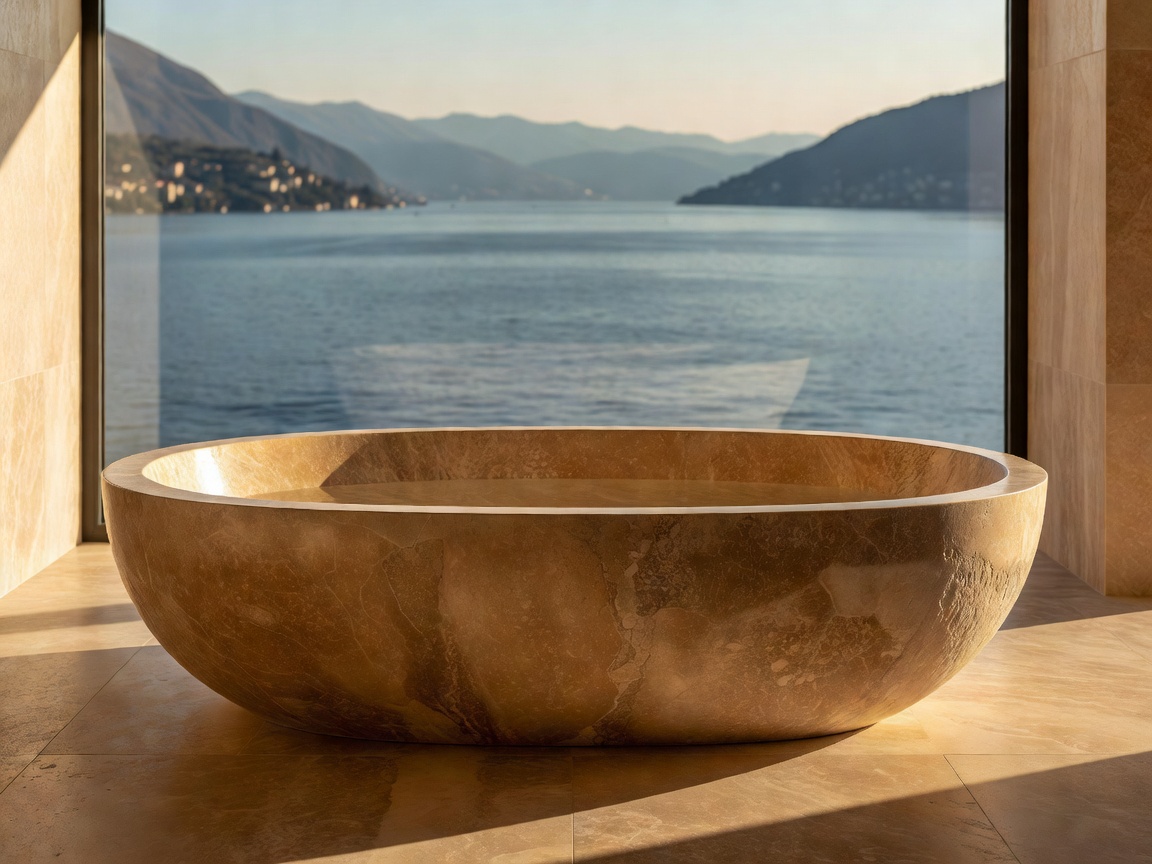
"The lake is not treated merely as a view to be framed, but as an active optical material whose shifting light activates the honed travertine ceilings throughout the day."
Spatial Program & Material Logic
The central living pavilion features an open 18-meter span uninterrupted by vertical columns. Full-height motorized bronze portals retract flush into cavity pockets, erasing the distinction between interior lounge and the cantilevered limestone pool terrace.
Acoustic Restraint & Thermal Performance
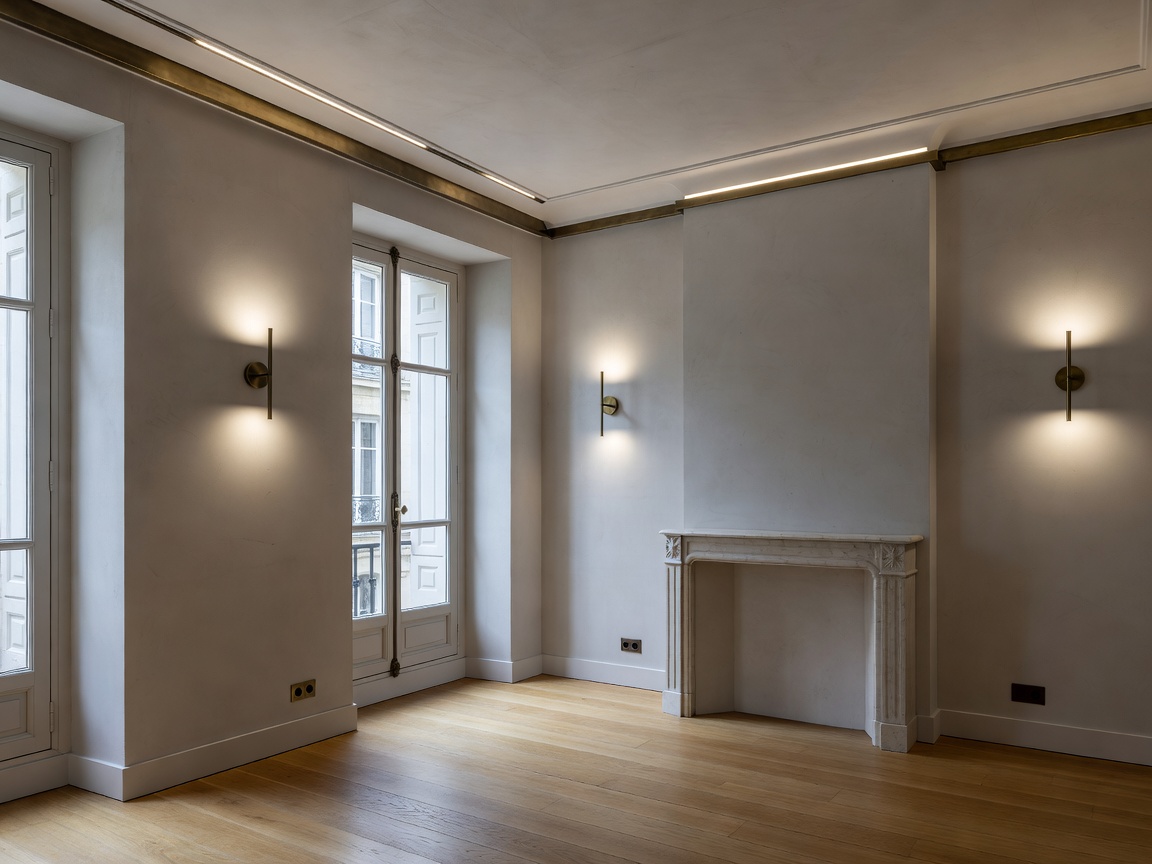
Behind the apparently simple mineral surfaces lies sophisticated environmental engineering. Radiant capillary hydronic mats cast inside the 60mm travertine floor plates maintain a steady 21°C interior temperature without forced air convection or audible mechanical noise. Acoustic felt micro-perforations concealed within the smoked oak ceiling bays drop reverberation times to an ultra-calm 0.38 seconds.